top of page

Binivilla Bunyola
Mallorca, Spain

IMAGES


INFO
Binivilla Bunyola
INFO
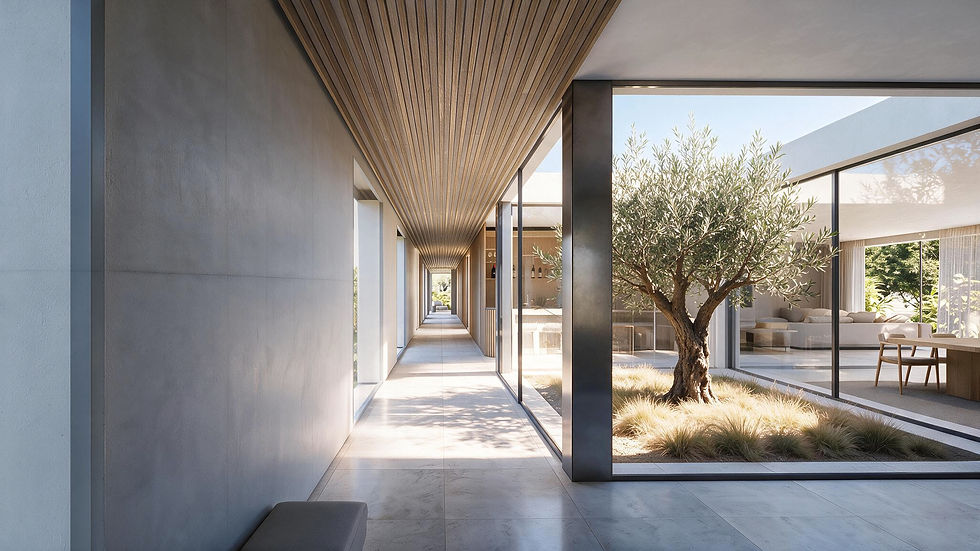
Based on the original Binivilla project, Binivilla Bunyola maintains the organisation of three house volumes along around a central tree patio. Adopted to the rustic land category the project features 3 mono pitched roofs for its main volumes, all equipped as solar roofs, such that the villa will be self sufficient, even in cloudy days. For cost and time efficiency the villa is planned in pre-fabricated concrete, with some of its finishes remaining visible in the final works, especially in the long corridor. All house areas are purposely very spacious, echoing the large site the house inhibits. For improved Tramuntana mountain views, the pool is moved slightly westwards of the house.


bottom of page